Who we are
Studiodot A is a pioneering Architecture + Engineering firm, founded with a vision to simplify complexity in design - delivering innovative architecture and interior design across a diverse spectrum of projects since 2021.
Established by Nubaira Haque in 2021, the firm has consistently delivered innovative architecture and interior design solutions across a diverse spectrum of projects. Since its inception, Studiodot A has cultivated a rich portfolio - spanning bespoke residential designs, cutting-edge urban infill projects, and expansive developments.
The hallmark of Studiodot A's work lies in its ability to craft distinctive and evocative spaces that challenge conventions. From the form of the structures to the expression of materials, each project exudes a sense of originality and intrigue - offering clients and communities fresh perspectives on architecture and design.

Architecture, to me, has always been about more than designing buildings. It's about understanding people, imagining possibilities, solving problems, and turning ideas into spaces that feel meaningful.
I'm Nubaira Haque, Founder and Principal Architect of Studiodot A, with more than 19 years of experience in architecture and design. My journey has taken me across different places, cultures, and project types, shaping the way I approach every design challenge. From custom homes and ADUs to multifamily, commercial, hospitality, and institutional projects, I've always enjoyed finding the balance between creativity, functionality, and the realities of how a project gets built.
At the heart of my practice is clear, honest, and transparent communication. I believe you should feel comfortable asking questions, sharing ideas, expressing concerns, and being part of every important design decision. I want my clients to have a safe, open, and collaborative space where they feel heard, respected, and valued.
I don't believe architecture should be a process where you simply hand your ideas to a designer and wait for the finished product. I believe the best work happens when we work together. I listen to your vision, understand what matters to you, and use my experience to turn those ideas into something thoughtful, functional, beautiful, and buildable. Together, we navigate the creative process, technical details, code requirements, and permitting complexities to bring your vision into reality.
As a California-licensed architect, I lead the design vision at Studiodot A while also strategically driving the studio's growth, developing its market presence, and building a strong and authentic brand. I'm passionate about creating a practice that is not only recognized for thoughtful design, but also for the trust, clarity, and relationships I build with my clients.
I'm a member of the U.S. Green Building Council (USGBC), a LEED Green Associate, a licensed Accessibility Inspector/Plans Examiner, and NCARB Certified. These credentials reflect my commitment to continuing education, sustainable design, accessibility, and professional excellence.
Studiodot A grew from my belief that architecture should be a place where creativity and complexity come together. Every project has its own story, challenges, and opportunities, and I love finding the ideas that make each one unique.
Whether I'm developing a concept from the ground up, working through a challenging code requirement, coordinating with consultants, or helping a client navigate the permitting process, I'm happiest when I'm turning complexity into clarity and ideas into something real.
For me, architecture is where creativity meets complexity - and that's exactly where I love to be.
Founded by Nubaira Haque
Years of practice
Years of experience
Projects in the portfolio
Sectors across Southern California
Disciplines - architecture + engineering
We provide a comprehensive range of services in architecture, structural and civil engineering, as well as electromechanical engineering. Our offerings also include master planning, feasibility studies, programming, construction documents, and construction management, with a focus on small to mid-size projects.
We believe successful design begins long before a drawing is produced. It begins with understanding the opportunities, constraints, and ambitions of a project - and transforming them into a clear design direction.
In our designs, we skillfully weave together the fundamental elements of light, air, water, and earth, integrating them seamlessly into every project we undertake. Light, in particular, stands as a cornerstone of our design philosophy, imbuing spaces with a sense of vibrant tranquility.
While each project we embark upon is inherently distinctive, they all share a common thread: to create spaces that are thoughtful, memorable, and emotionally engaging.
Our foremost commitment is the long-term success of each project. We work closely with our clients to understand their goals, establish realistic strategies, navigate complex requirements, and guide the project through planning, design, approvals, documentation, and construction.
Our hands-on approach allows us to bridge the gap between creative vision and technical execution. We collaborate closely with consultants, contractors, agencies, and clients to keep the design intent intact while addressing the realities of budget, schedule, code, constructability, and approvals.
We don't just design buildings. We help move projects forward.
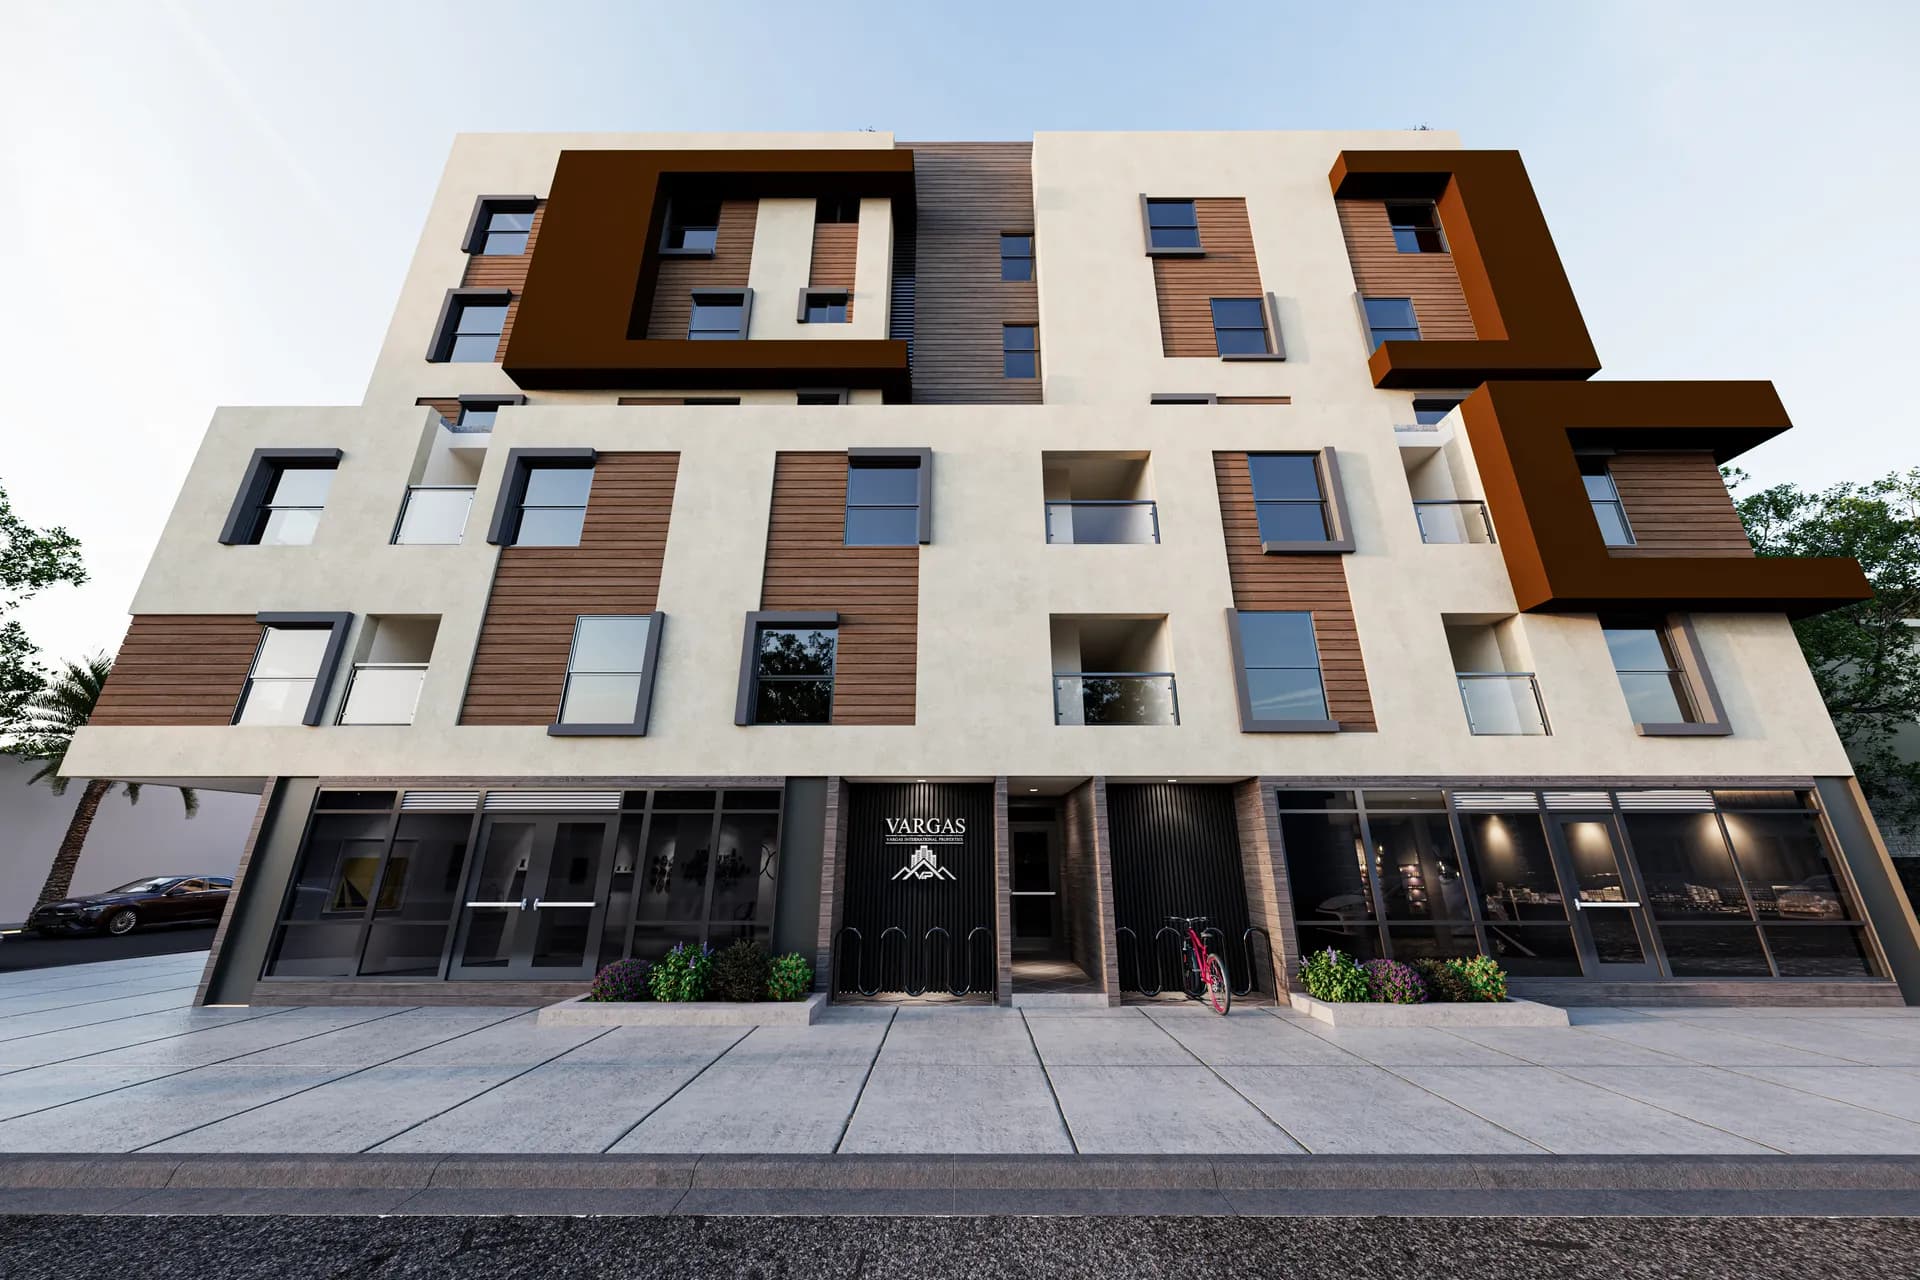
At Studiodot A, we bring together design expertise, technical knowledge, and real-world project experience to deliver thoughtful, coordinated, and buildable solutions.
Our team includes a licensed Architect, licensed Civil Engineers, and a licensed MEP Engineer, allowing us to approach projects from both a design and technical perspective. This multidisciplinary expertise helps us coordinate architectural, structural, civil, and building systems considerations early in the process - reducing conflicts, improving efficiency, and supporting a smoother path toward permitting and construction.
With experience ranging from custom residences and urban infill to multifamily, affordable housing, commercial, and institutional projects, we understand the complexities that come with projects of different scales and requirements.
We combine creative design, technical precision, code knowledge, and clear communication to help our clients move from concept to a well-coordinated, permit-ready project.
Our measure of success is simple: a well-designed project, a smooth process, and a client who feels confident every step of the way.
Brief & feasibility
We define goals, site, budget, and constraints - then test what's genuinely possible.
Concept design
Options explored and refined into a clear, considered design direction you can trust.
Technical design
Detailed drawings, coordination with engineers, and planning or consent submissions.
Construction & handover
On-site support through construction to a resolved, snag-free, occupied building.