Services
Services
A full-service Architecture + Engineering practice - pre-design through construction documentation, with visualization and entitlement support along the way.
Our process
Five phases, one continuous practice - nothing is lost between the first site study and the final handover.
Phase 01
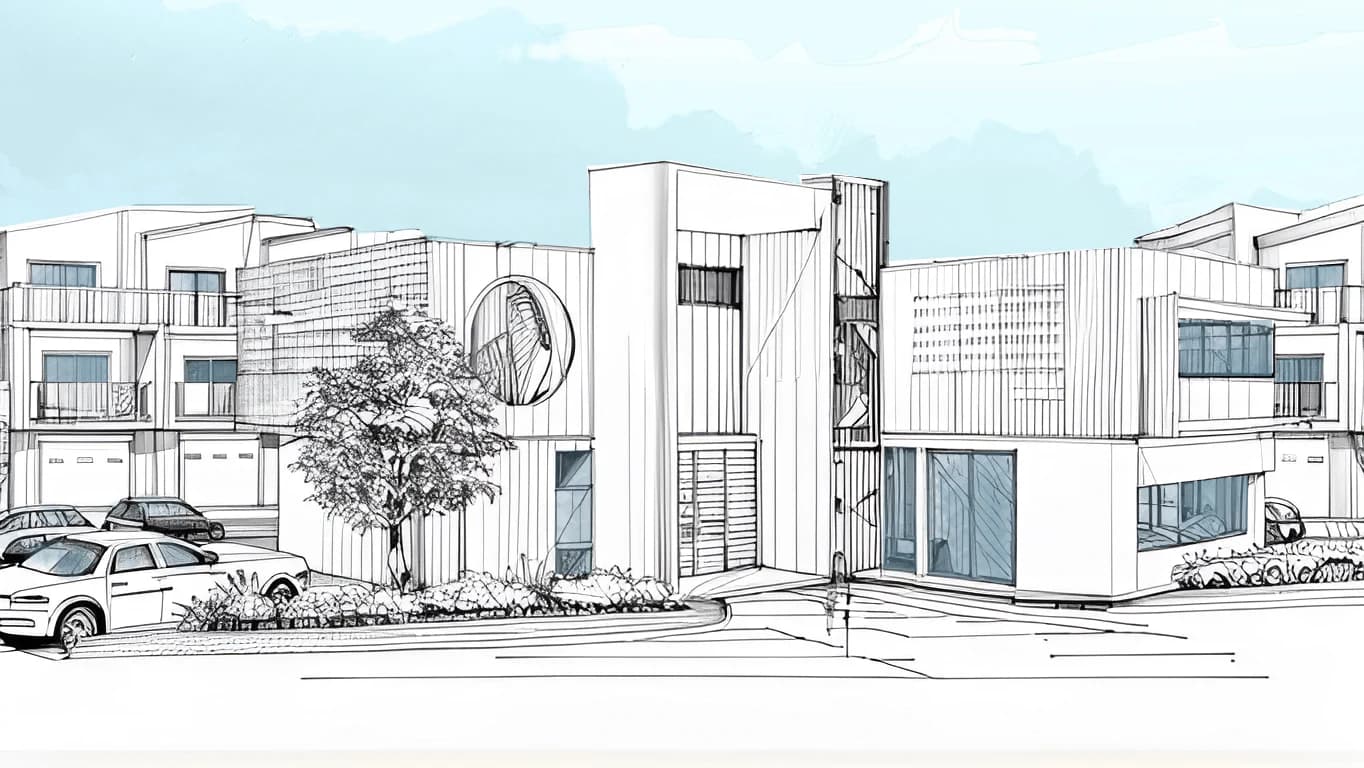
Before a line is drawn: what the site allows, what the code requires, and whether the numbers work.
What's included
- Code AnalysisReview zoning, building codes, and site requirements.
- Space Planning & Flow DiagramsOrganize spaces for efficient movement and functionality.
- Existing Conditions StudyEvaluate existing buildings, spaces, and site conditions.
- Site Analysis & SelectionAssess site opportunities, constraints, and development potential.
- Economic FeasibilityEvaluate project costs, potential, and overall feasibility.
- Project SchedulingEstablish a clear timeline and key project milestones.
Phase 02
The plan takes shape - siting, massing, and utilisation resolved into a clear direction.

What's included
- Master Planning & ProgrammingDefine the project vision, needs, and overall organization.
- Site Development PlanningDevelop the overall site layout and building placement.
- Site Utilization StudiesExplore the best use of the available site.
- Utility StudiesReview existing and proposed on-site and off-site utilities.
- Project SchedulingRefine the project timeline as the design progresses.
Phase 03
Architecture, structure, and systems developed together - materials and details locked in.

What's included
- Architectural DesignRefine the design, layout, appearance, and functionality.
- Structural DesignDevelop the structural systems and coordinate them with the architecture.
- MEP DesignDevelop mechanical, electrical, and plumbing systems.
- Civil DesignDevelop grading, drainage, utilities, and site improvements.
- Landscape DesignIntegrate planting, hardscape, and outdoor spaces.
- Material SpecificationsSelect and define materials, finishes, and products.
- Project SchedulingUpdate the project schedule and coordinate design milestones.
Phase 04
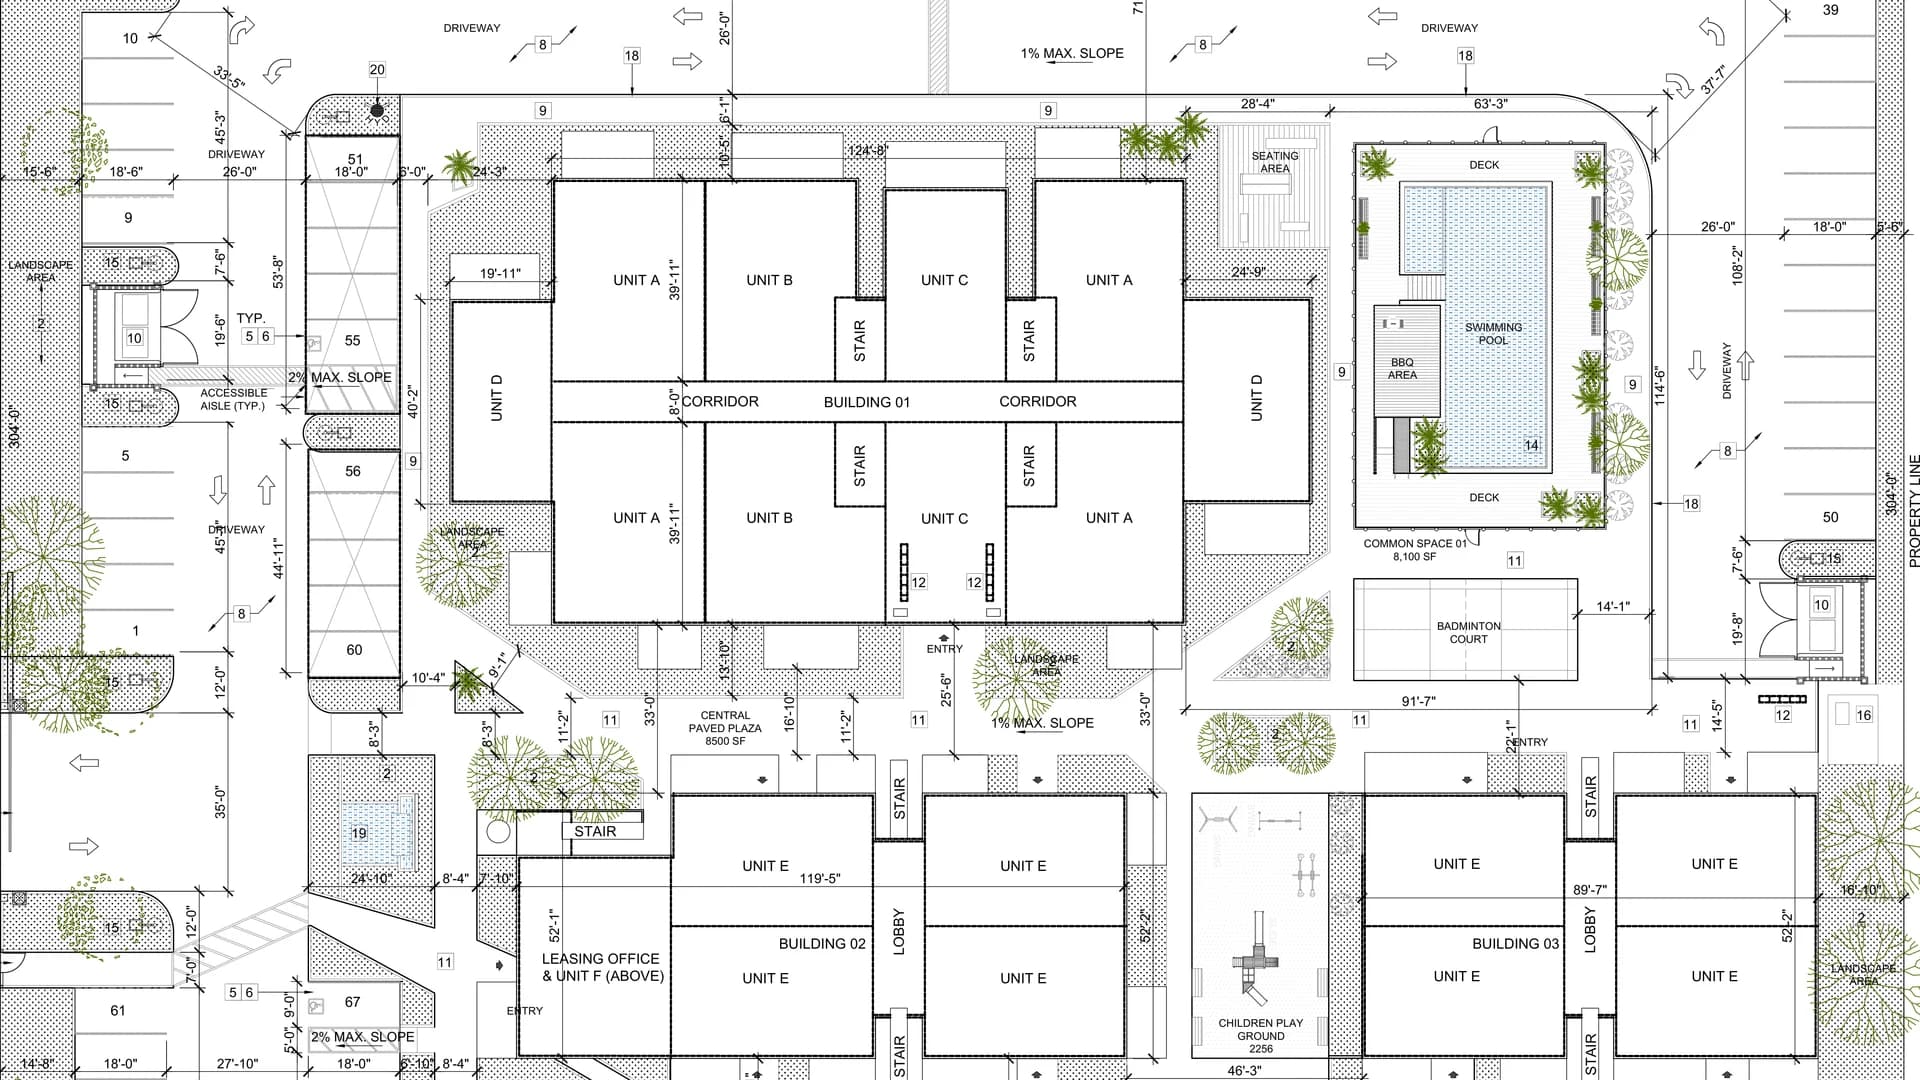
Permit-ready drawing sets across every discipline - coordinated and complete.
What's included
- Architectural DocumentsPrepare detailed drawings and specifications for construction and permitting.
- Structural DocumentsProvide detailed structural drawings and engineering documents.
- MEP DocumentsComplete detailed mechanical, electrical, and plumbing plans.
- Civil DocumentsComplete grading, drainage, utility, and site plans.
- Landscape DocumentsPrepare detailed landscape plans and specifications.
- Material SpecificationsFinalize materials, finishes, and construction specifications.
- Project SchedulingCoordinate the final documentation and project timeline.
Phase 05
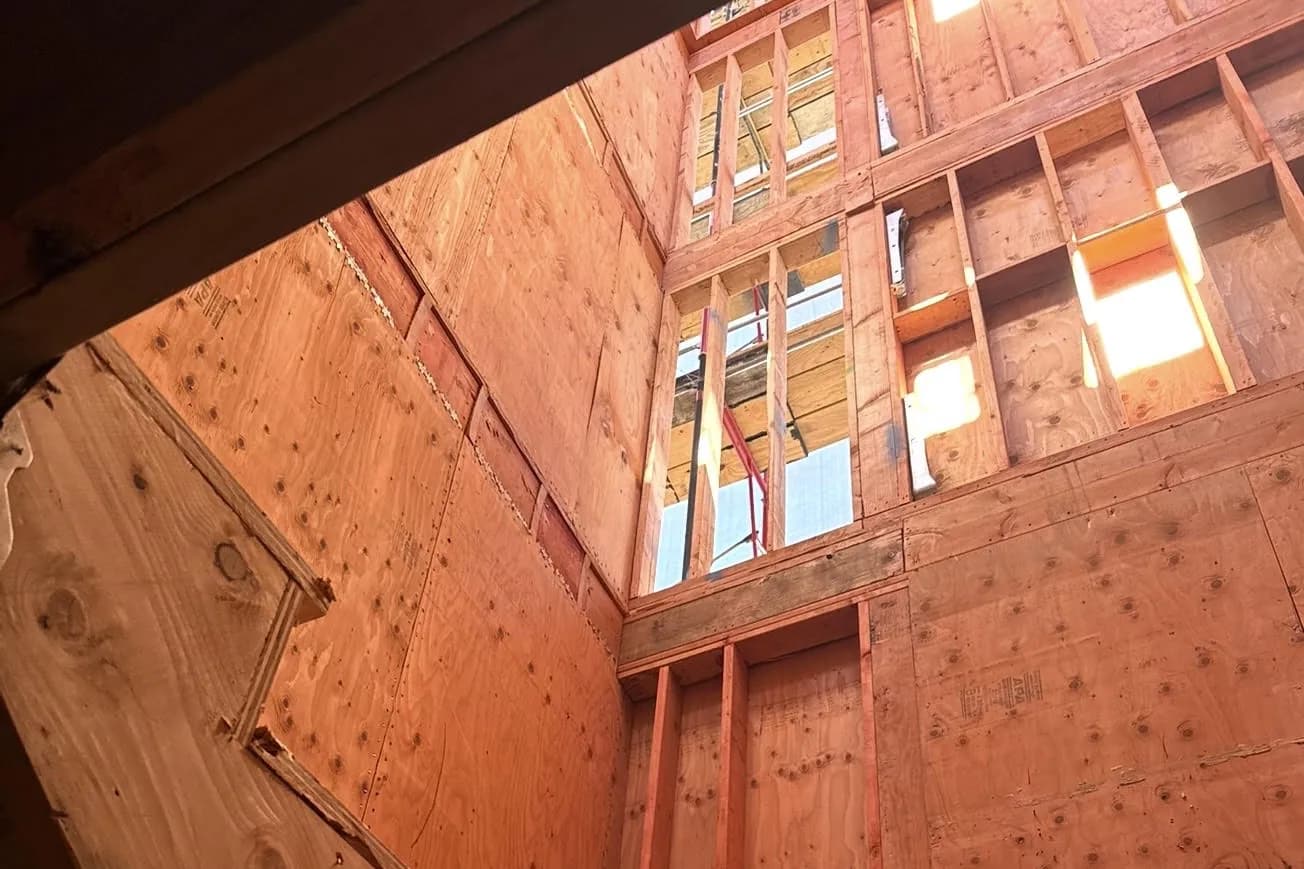
On site through the build - answering the questions that decide whether the drawings become the building.
What's included
- Conducting Site VisitsObserve construction progress and confirm the work follows the design.
- Reviewing SubmittalsCheck shop drawings, samples, and product data against the documents.
- Responding to RFIsAnswer contractor questions and clarify design intent during construction.
- Processing Change OrdersEvaluate and document changes to scope, cost, and schedule.
- Evaluating Payment ApplicationsReview contractor pay requests against the work completed.
- Project CloseoutComplete punch lists, final inspections, and project handover.
Visualization, sustainability, and delivery support - drawn on at whichever phase needs them.

What's included
- 3D Renderings & Fly-ThroughsBring the design to life before construction.
- Life-Cycle Cost AnalysisEvaluate long-term costs and performance.
- LEED Certification and Sustainability DesignSupport sustainable design strategies and guide projects through the LEED certification process.
- Value EngineeringIdentify opportunities to improve value and control costs.
- Detailed Construction Cost EstimatesDevelop more accurate project cost projections.
- Energy StudiesEvaluate energy performance and efficiency opportunities.
- Fast-Track DeliveryAccelerate design and documentation when project timelines require it.
- Consultant CoordinationCoordinate with specialized consultants and non-design professionals.
- As-built DrawingsRecord the building as constructed, including changes made in the field.
- Special StudiesProvide project-specific studies and analysis as needed.