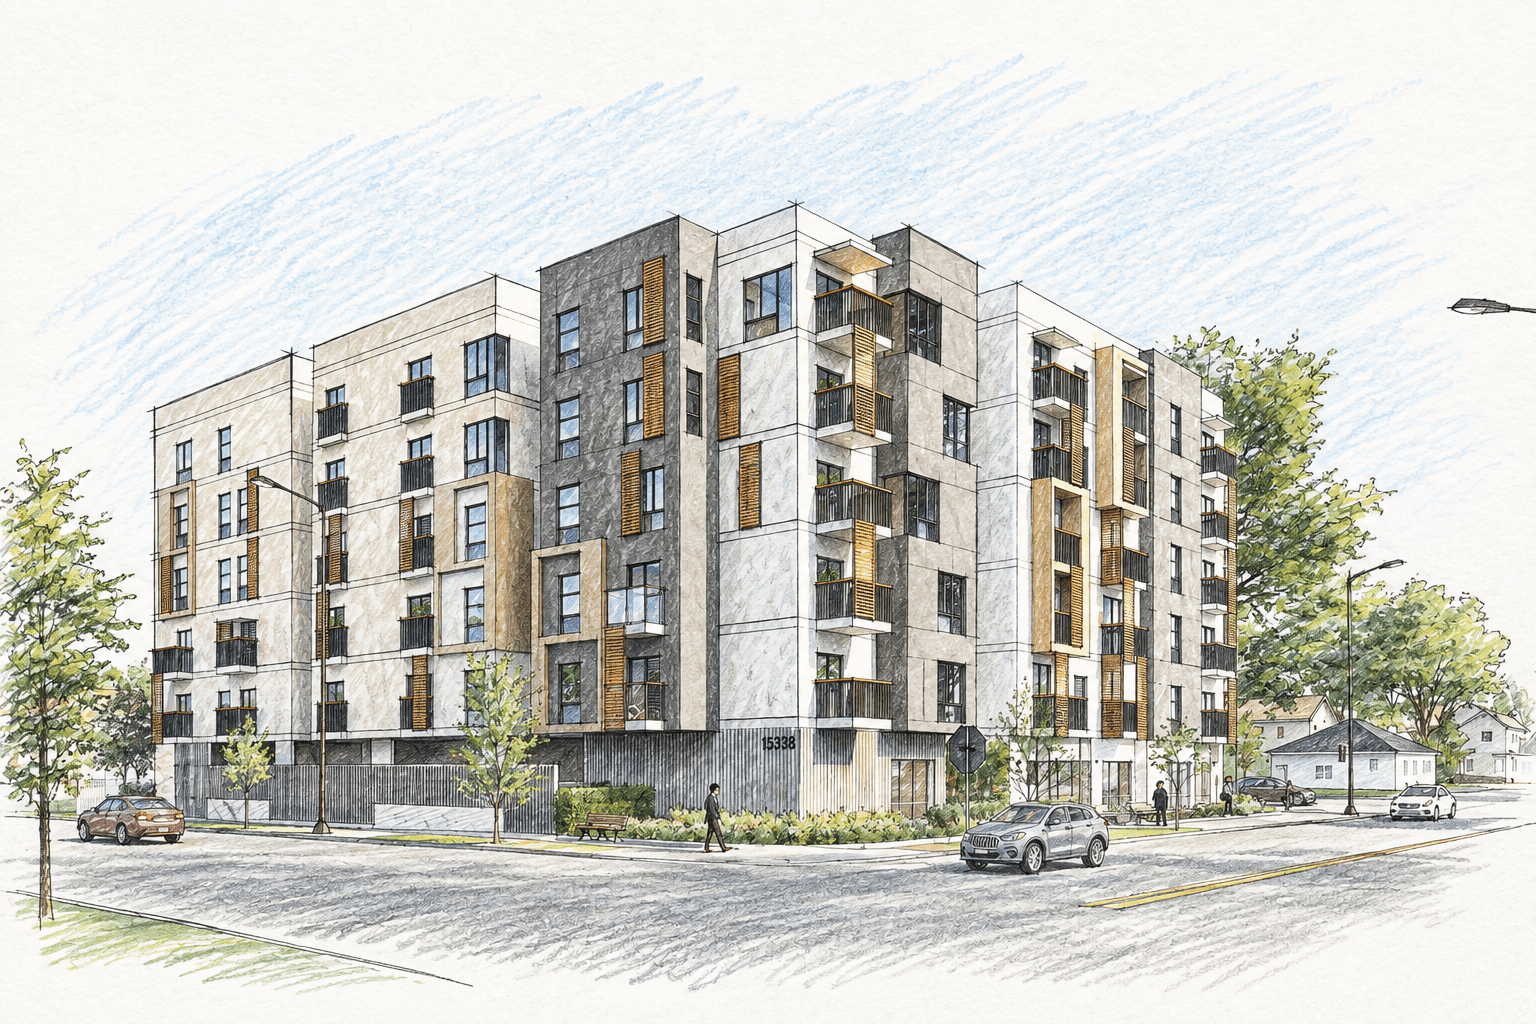
Buying a property for development can be an exciting investment opportunity. However, before committing significant capital, it is essential to understand what the site can realistically accommodate. A property's location, purchase price, and apparent development potential may look attractive on paper. But zoning restrictions, building codes, parking requirements, site conditions, and permitting challenges can significantly affect what can ultimately be built. At StudioDot A, we believe that successful development begins with informed decisions. An early architectural feasibility assessment can help developers and property owners identify opportunities, understand constraints, and make more confident investment decisions before moving forward.
One of the first steps in evaluating a development site is understanding its zoning designation and applicable land-use regulations.
Zoning determines what types of development may be permitted on a property and establishes standards that can influence the project's size, configuration, and use.
Depending on the jurisdiction and property, important considerations may include:
Permitted and conditional uses Maximum residential density Floor area ratio (FAR) Building height limits Required setbacks Lot coverage Open space requirements Applicable overlay zones and specific plans
For example, a property located in a multifamily zone may appear suitable for an apartment development. However, the actual development potential will depend on the applicable zoning standards, site dimensions, access, and other regulatory requirements.
The key takeaway: Never assume that the zoning designation alone tells you exactly what you can build. Review the applicable development standards and verify how they apply to the specific property.
Understanding the maximum permitted density is important, but it is only one part of the feasibility analysis.
The number of units that can realistically fit on a site may be influenced by several factors, including:
Lot dimensions and configuration Building footprint and massing Unit layouts and circulation Parking and access Fire access requirements Open space and landscaping Accessibility requirements Building and fire code provisions
A property may theoretically support a certain number of units under its zoning designation, but designing a functional building that satisfies all applicable requirements may produce a different result.
For multifamily and affordable housing developments, early planning is particularly important. Efficient floor plans, circulation, parking strategies, and building configuration can all influence the project's overall viability.
At StudioDot A, we approach feasibility by considering both regulatory allowances and practical architectural design constraints.
The goal is not simply to determine what may be allowed, but to understand what may be realistically achievable.
Building height, setbacks, lot coverage, and other development standards can significantly affect a project's design.
Before purchasing a property, consider:
How much of the site can accommodate the building footprint? What are the applicable front, side, and rear setbacks? Are there height restrictions or transitions to neighboring properties? Are there easements or other restrictions affecting the buildable area? Will the site configuration create challenges for building access or circulation? Are there slope, drainage, retaining wall, or other site-development considerations?
For example, a narrow or irregularly shaped parcel may have a lower practical development capacity than a larger, regularly shaped parcel with the same zoning designation.
Similarly, a sloping site may require additional civil and structural coordination that affects construction complexity and cost.
Identifying these issues early can help developers evaluate alternatives before committing to a particular design or investment strategy.
Parking and site access can have a substantial impact on development feasibility, particularly for urban infill and multifamily projects.
Depending on the location, project type, and applicable regulations, considerations may include:
Required vehicle parking Accessible parking Bicycle parking Driveway access and circulation Fire department access Loading and service access Pedestrian circulation Garage configuration and ramp requirements
Parking requirements and available incentives vary by jurisdiction and project circumstances. Some developments may qualify for parking reductions or exemptions, while others may face significant site-planning constraints.
For example, fitting a building, parking spaces, drive aisles, landscaping, and required access routes onto a compact urban parcel can require careful coordination.
Evaluating these elements together during early design can help identify the most practical site layout.
Depending on the jurisdiction and project characteristics, certain properties may qualify for development incentives that influence the project's potential.
For eligible residential projects in California, opportunities may include applicable density bonus provisions, affordable housing programs, transit-related incentives, or other local and state development policies.
These opportunities can be particularly relevant to multifamily and affordable housing developments.
However, eligibility, benefits, and requirements depend on the applicable law, project characteristics, affordability commitments, and local implementation.
Before relying on an incentive in an investment analysis, developers should verify the applicable requirements and assess how the provisions may affect the proposed development.
An early feasibility review can help identify potential opportunities that deserve further investigation.
Zoning is only one part of the development process. A project must also comply with applicable building codes, fire and life safety provisions, accessibility requirements, and other regulations.
Depending on the project, important considerations may include:
Occupancy classification Construction type Building height and area limitations Fire-resistance-rated construction Means of egress Fire department access Accessibility and adaptable dwelling requirements Energy efficiency and green building standards
These requirements can influence the building's layout, construction approach, circulation, and overall design.
Identifying code-related constraints early can help avoid design approaches that later require substantial revisions. StudioDot A brings architectural design experience and knowledge of California's regulatory environment to the early planning process, helping clients identify issues that may require additional analysis or coordination.
The physical conditions of a property can be just as important as its zoning.
Before moving forward, investigate whether additional technical assessments or consultant input may be necessary.
Depending on the site, these considerations may include:
Topographic and boundary surveys Geotechnical conditions Drainage and stormwater management Utility availability and capacity Sewer and water connections Existing easements and encroachments Environmental constraints Demolition requirements Retaining walls and grading
Some issues may require specialized reports, field investigations, utility coordination, or consultation with the relevant agencies.
Identifying potential concerns early can help developers better understand the additional work that may be required before construction.
A successful development requires more than a property that satisfies zoning requirements.
The proposed design must also make sense from architectural, technical, and financial perspectives.
Before proceeding, developers should consider how the following factors work together:
Acquisition cost Realistic development capacity Building efficiency Parking and site access Construction complexity Infrastructure improvements Consultant and permitting requirements Anticipated project schedule Overall development objectives
An architect can help translate zoning and site information into a preliminary development concept, identify design constraints, and coordinate with other consultants when necessary.
Although an architectural feasibility assessment cannot guarantee project approval or financial performance, it can provide valuable information for evaluating the next steps.
At StudioDot A | Architecture + Engineering, we help developers and property owners evaluate development opportunities before committing to a full design process.
Our services can support projects from early feasibility through design, construction documentation, and permitting.
Depending on the project's needs, our work may include:
Preliminary zoning and code analysis Site and development constraint review Preliminary building massing and layout studies Multifamily and affordable housing planning Unit yield and parking studies Building code and accessibility considerations Coordination with civil, structural, and MEP engineering consultants Design development and construction documentation Permitting support and plan-check responses
Our approach combines architectural thinking, technical coordination, and practical problem-solving to help clients make informed decisions throughout the development process.
Each property is different, and the appropriate scope of feasibility work depends on the site, project objectives, available information, and applicable regulations.