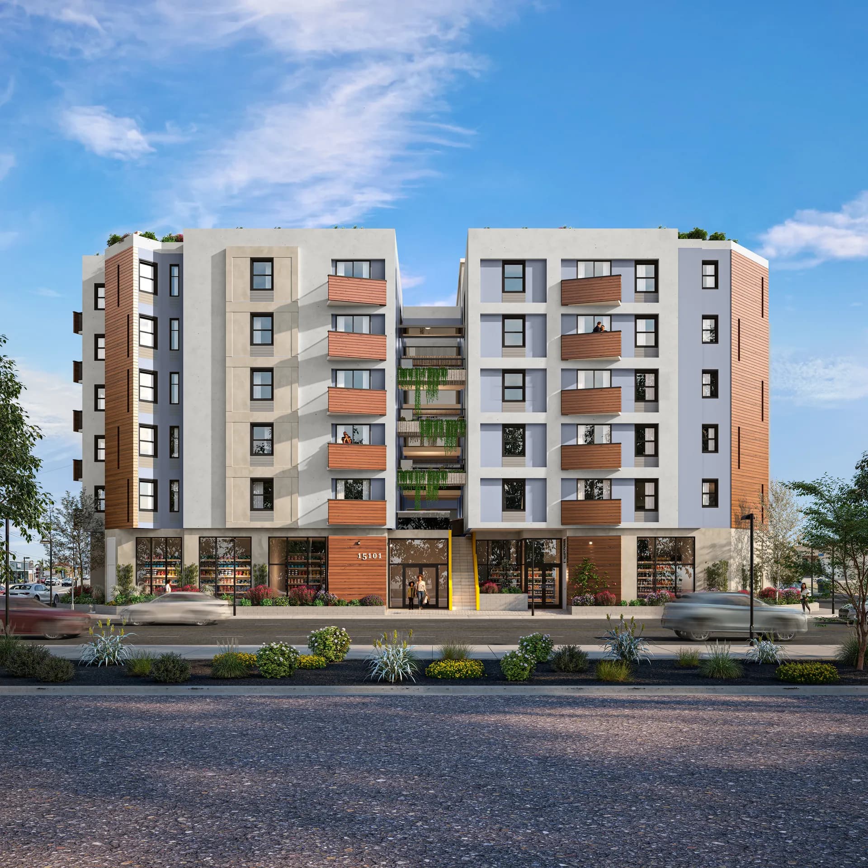
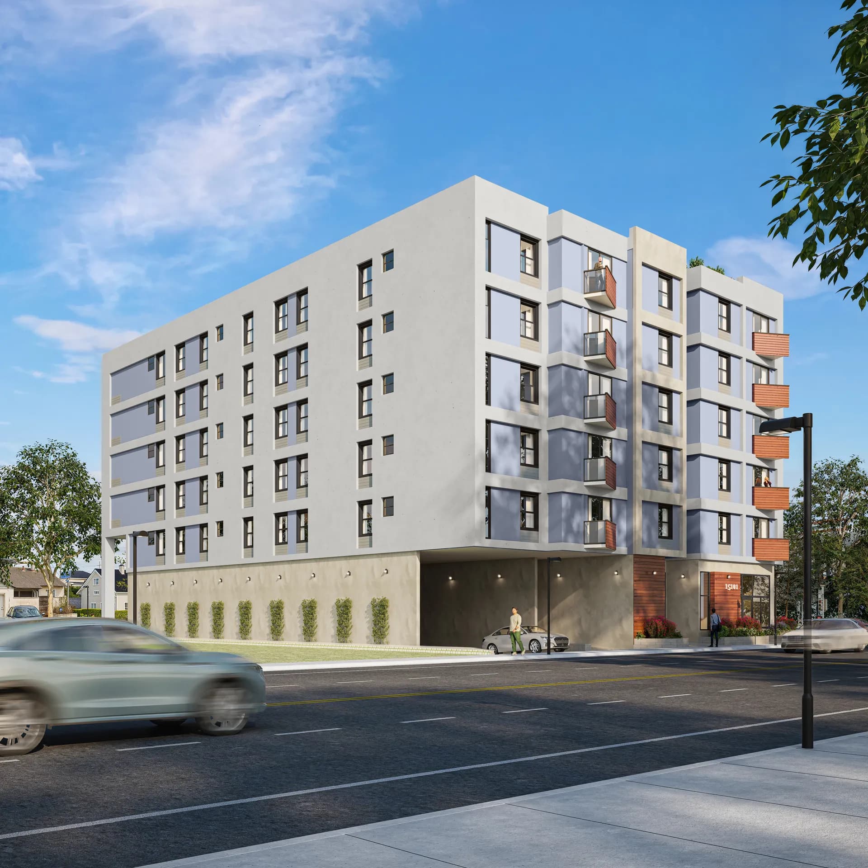
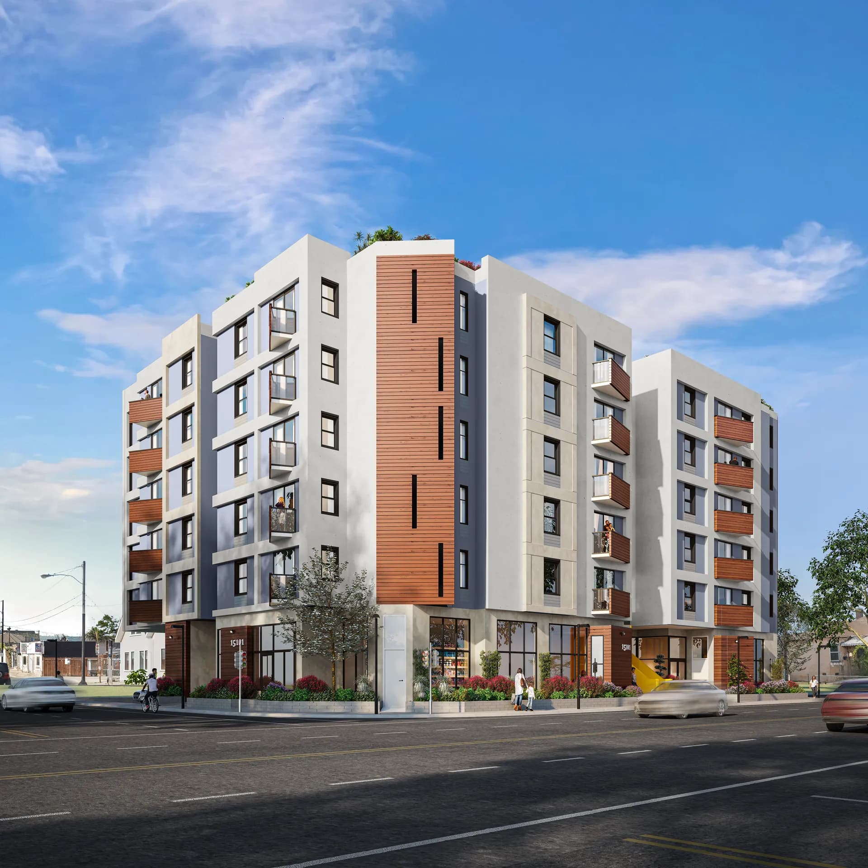
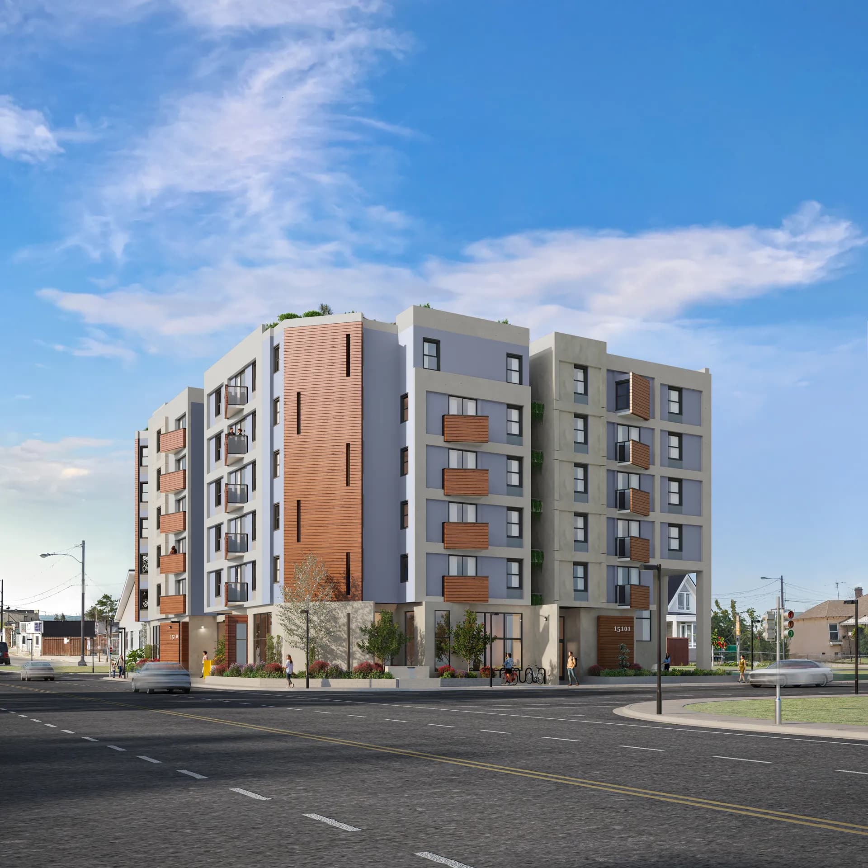
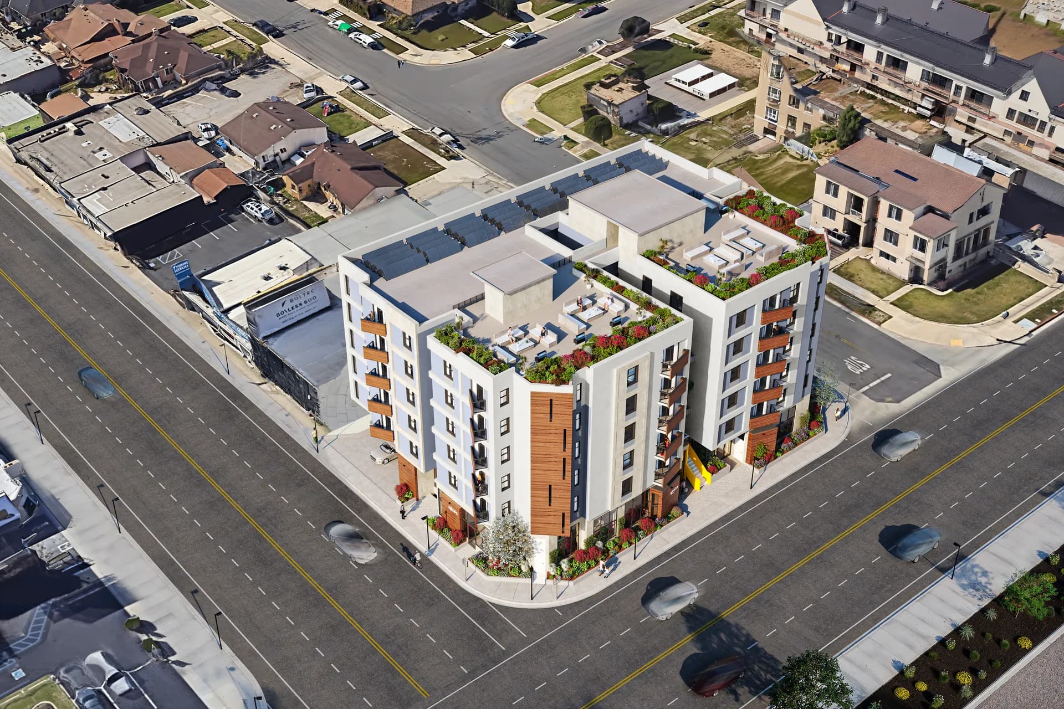
A 77-unit affordable housing development - five camera studies of massing and street presence.
Project Info
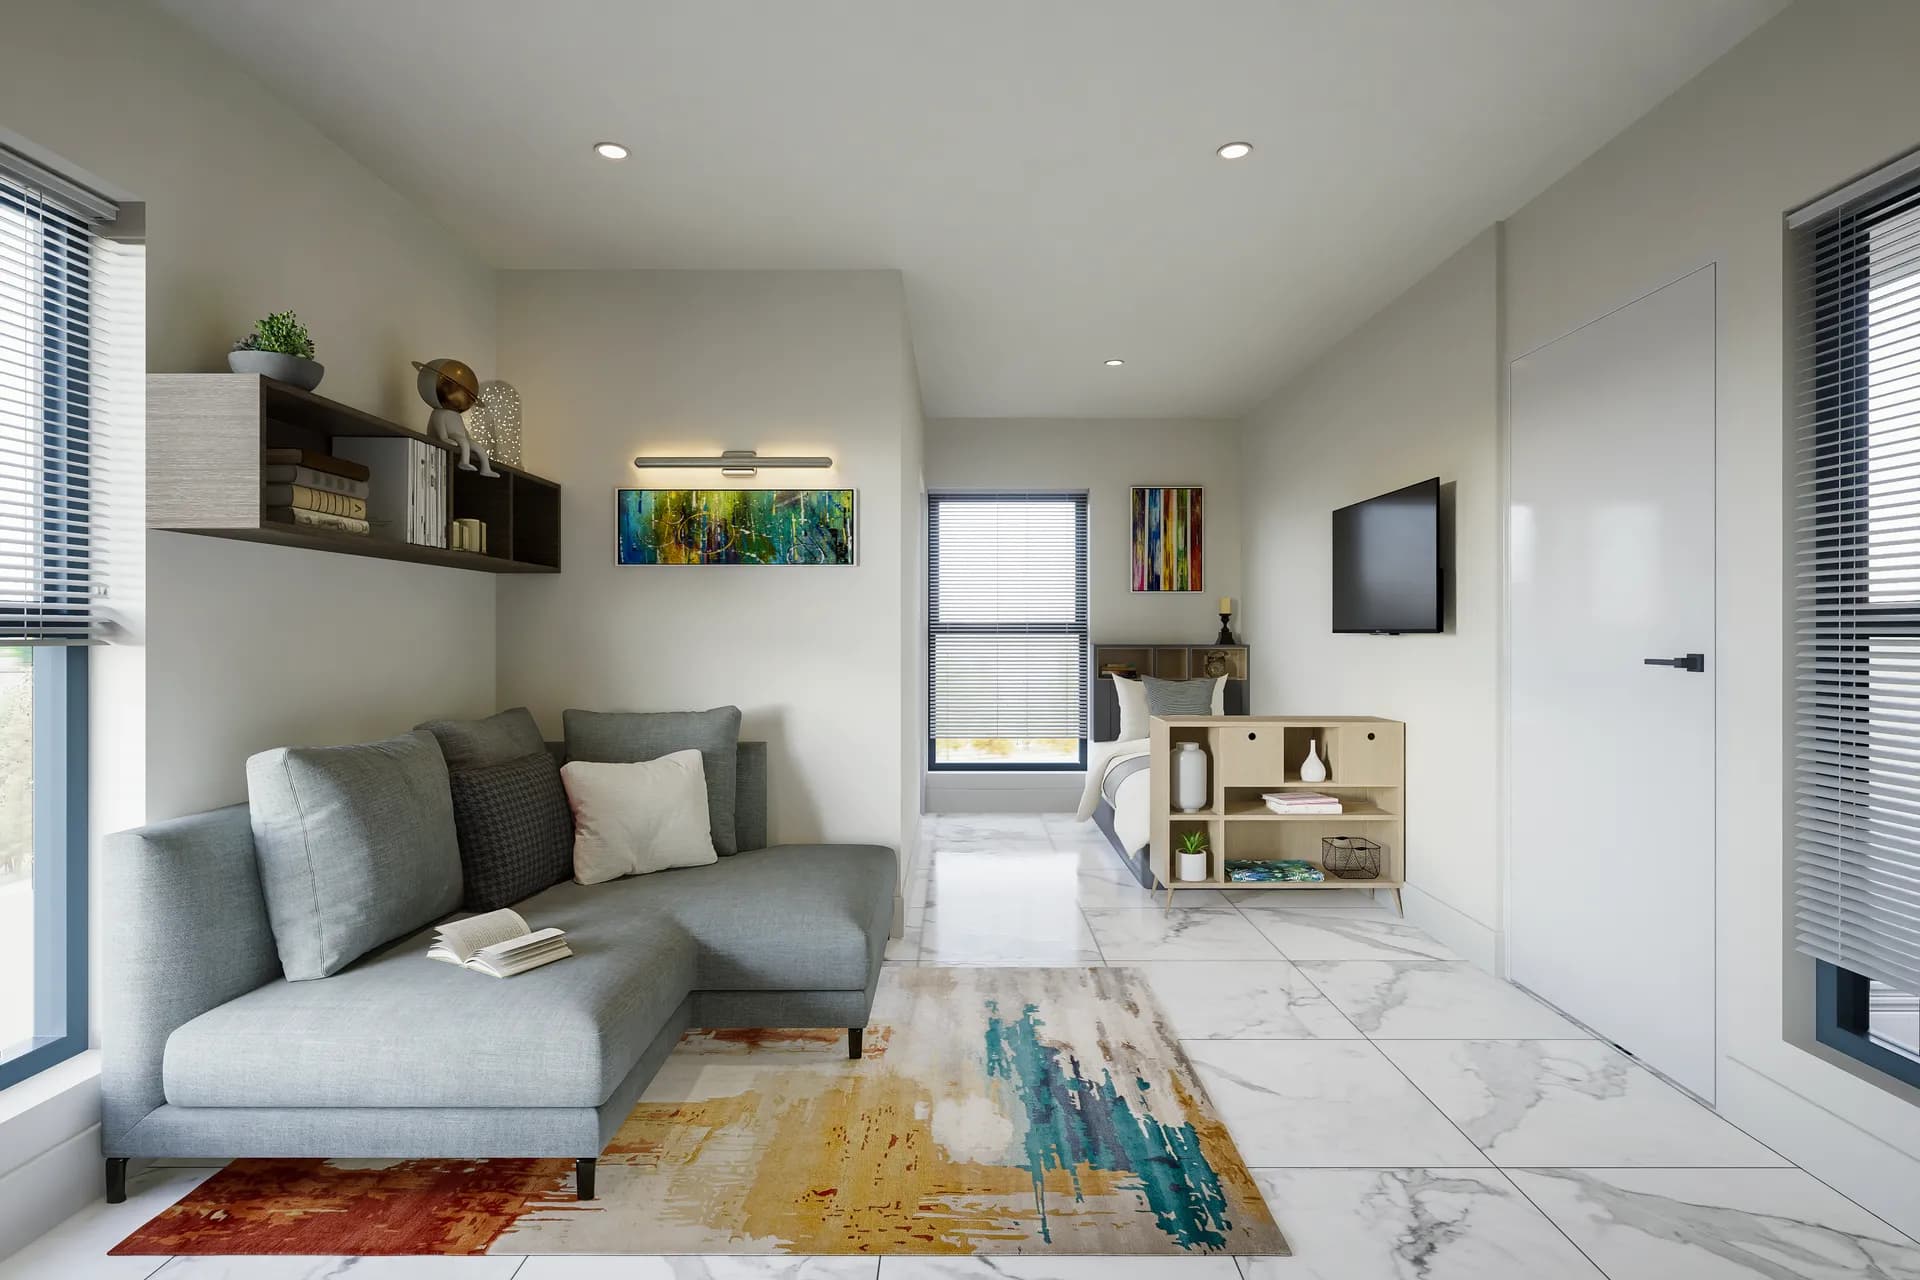
A six-story affordable multifamily development comprising 77 residential units, with 1,331 SF of ground-floor retail, 27 car parking spaces, and 84 bicycle parking spaces.
The design centers around a spacious open-to-sky landscaped courtyard, creating a shared outdoor environment that brings natural light, greenery, and opportunities for community interaction into the heart of the development.
Resident amenities include a community space, gymnasium, game room, and spacious laundry facility, thoughtfully integrated to support everyday living and foster a strong sense of community.
The project combines efficient urban planning, accessible housing, landscape, and shared amenities to create a welcoming and connected residential environment.
- Total Units
- 77
- Type
- Affordable Multifamily Development